Showing posts with label beach house remodel. Show all posts

Thursday, April 7, 2016

Surf's up....and so is the ceiling!


Surf’s up.  You can hear this along any beach in the world. 

Surf’s up, Brah. 

Of course, never down.  Well, it looked like the quotes we received for our tongue & groove ceiling were going up, up, up as well. 

Anyone who has been through this process knows that quotes are an interesting part of any remodel!  After receiving three quotes ranging from $9k to $20k, we decided to tackle this project ourselves. 

Seriously, how hard could it be? 

   We bravely said, “I know how hard it’s not going to be!"   


The state of the original ceiling was pretty shabby.  The popcorn ceiling {gross!} had scraping and staining.  Our plan was to clean it the best we could and then go right over the top of the ceiling. 

Side note: The skylights had not been sealed correctly and caused some staining.  Initially, we planned on covering up these eyesores.  In the end, we ordered new skylights and are so happy!  Let's in so much beautiful, natural light.

Luckily, we found an amazing pine tongue & groove product at Lowes.  Materials were approximately $600.  After buying out the entire inventory of product, we headed home with a plan.  We would start by running a chalk line parallel to the wall leaving about a 1/2 inch gap.  Next,  time to locate the studs running perpendicular to that chalk line and marked them all out with chalk lines.  This will make it easier to locate the studs when nailing the tongue & groove product to the ceiling. 
Next, our hands went up......and they stayed there!


The process was fairly tedious.  Two ladders.  Two people.  Up the ladder.  Down the ladder.  Measure the wood.  Cut the wood.  Up the ladder.  Now multiply that process by 500x and you get the picture. 


By the third day, we had finished the entire space.  REJOICE! 


For a split second, we contemplated leaving the natural wood but with the wood floor thought it may look a little lodgy.  Yes, that's a term for lodge-like décor. 
In the end, we stuck to the plan and began to paint the first coat using Sherwin Williams Pure White in a satin finish.  After two coats, we achieved the look we wanted.


Voila! We are completely finished!  This process was difficult, time consuming, and probably helped with my arm muscle definition but clearly it was so worth it! 


We are on our way!  Next on the agenda, add trim work, recessed lighting, and paint inside the new skylight boxes.  I definitely appreciate you following us through this process and look forward to your comments & questions.




Sunday, April 3, 2016

In the right direction


Here’s where we started.  
A bleak and dated house.  A dark, galley kitchen closed off to the rest of the living area. 
Good-bye tunnel kitchen.
Hello open concept.


Now to the window, the wall.....and the floors.


The day we walked into this house I knew what it could become with the right choices and a little TLC.  It could be the beach cottage we always wanted.  I would close my eyes and envision its potential. 


My inspiration.


Ok, snap.  Back to reality. 
Temporary as it may be.  

The demo was extensive.  Everything had to go. 
Yes, that includes the beautiful light fixtures.
plus, the carpet.
the walls.
windows.
cabinets.
all new ventilation system.
buy a new HVAC system and move.
ok let's not get a head of ourselves. 
you get the picture.  
Well, if you don't...here is a picture.


Next, the concrete was cut to accommodate the electrical and plumbing needed for the new kitchen configuration.  


Friday, March 18, 2016

Here comes the sun.


Here comes the sun.

Best part of living at the beach is being outside.  Enjoying the outdoors. 
The outdoors without snow. 
The outdoors without negative temperatures. 
Sunshine. SUNSHINE. & more Sunshine.

 
In the original floor plan, a sliding door in my daughter's room was the only way to the backyard space.  I just could not picture friends and family parading through here every time we went outside.  In addition, the furniture placement in this room would be limited. 


Next, the original kitchen (shown below) had a single door in a galley style kitchen.  This door went out to the side of the house.  Let's be honest, it really didn't lead to a beautiful oasis....not yet anyway


We decided to replace the window in the dining area with a beautiful French door and install a large kitchen window above the future farm sink.   


The amount of light coming in the house will be amazing.  Excited for you to see the new windows installed.    


Tuesday, March 15, 2016

Hook, Line, and Sinker


You took the bait. 


Now I know two things about you. 

You are interested and NOT AFRAID. 


Let's take a little tour of this blue beauty and see what it has inside.   


Welcome to the Beach House!


The Entry
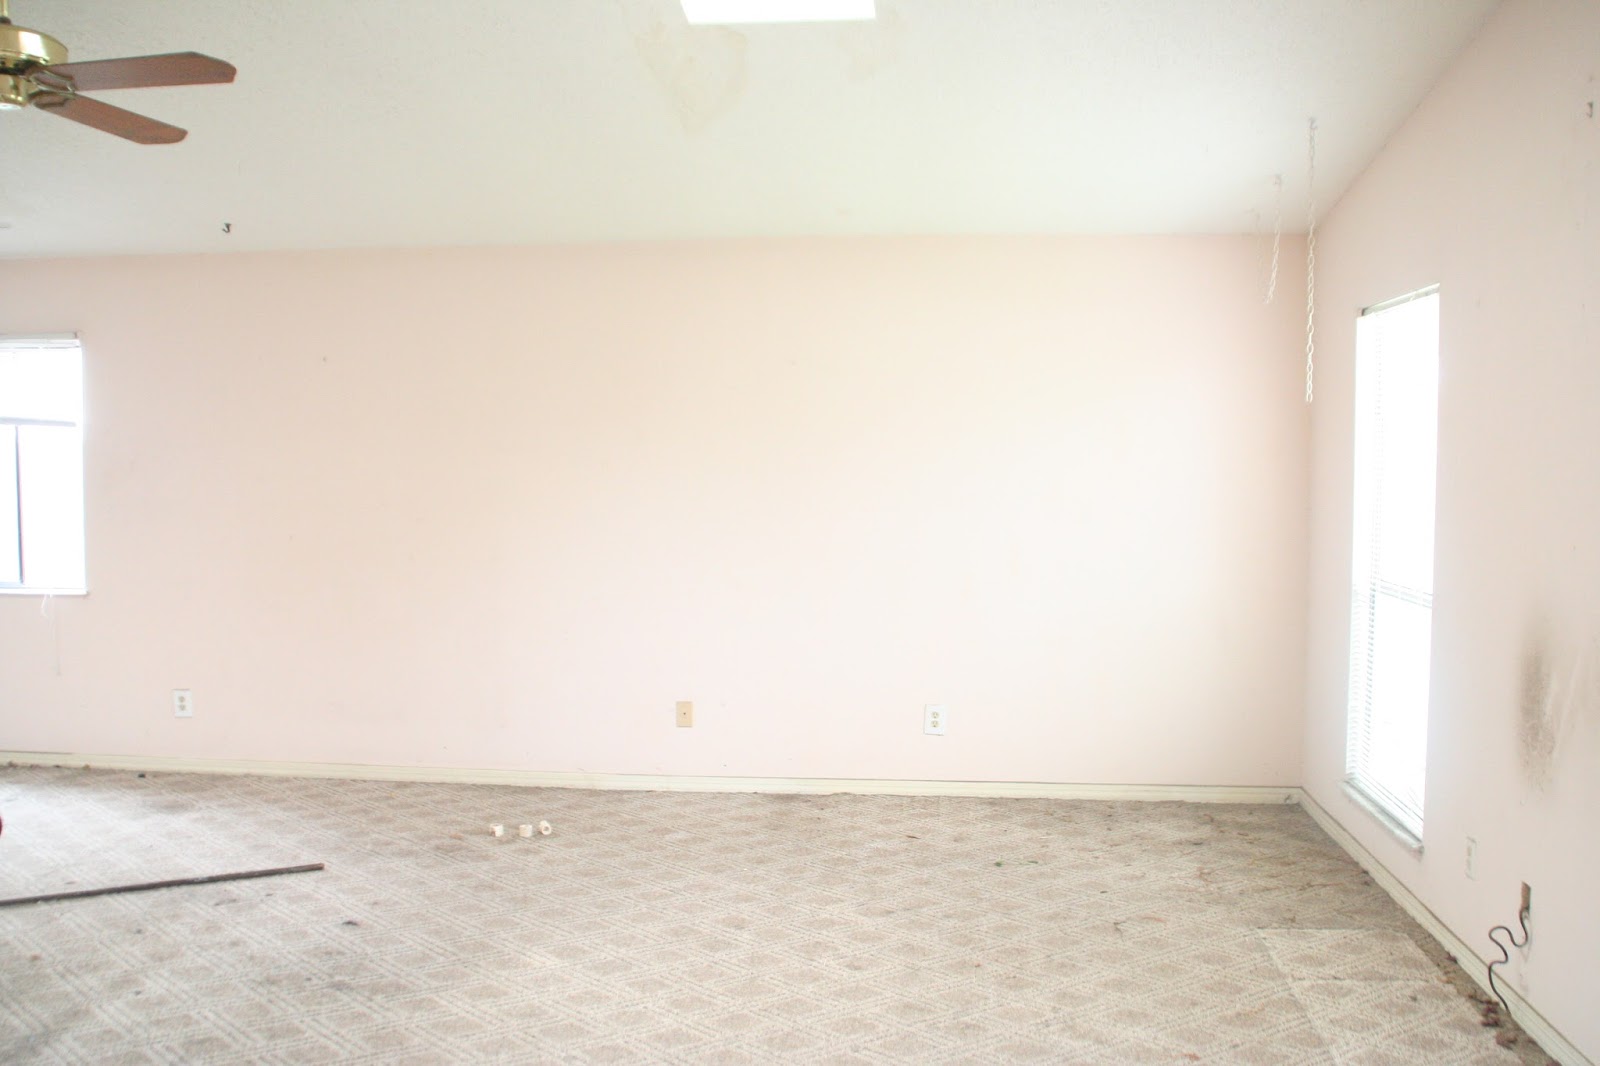
Living Room


 Living Room into Kitchen
 

Dining Area


View down the Hallway


View into Kitchen


Bedrooms


Bathrooms


Laundry Room


Ok, I think you have seen enough.    

Take a breath.

There are times I have to remind myself of the

big blue ocean and a beautiful beach sitting out there! 

It makes this whole process worth every drop of blood, sweat, and tears worth it! 

I’ve been hooked. 

Trust me y’all! 

Jackie