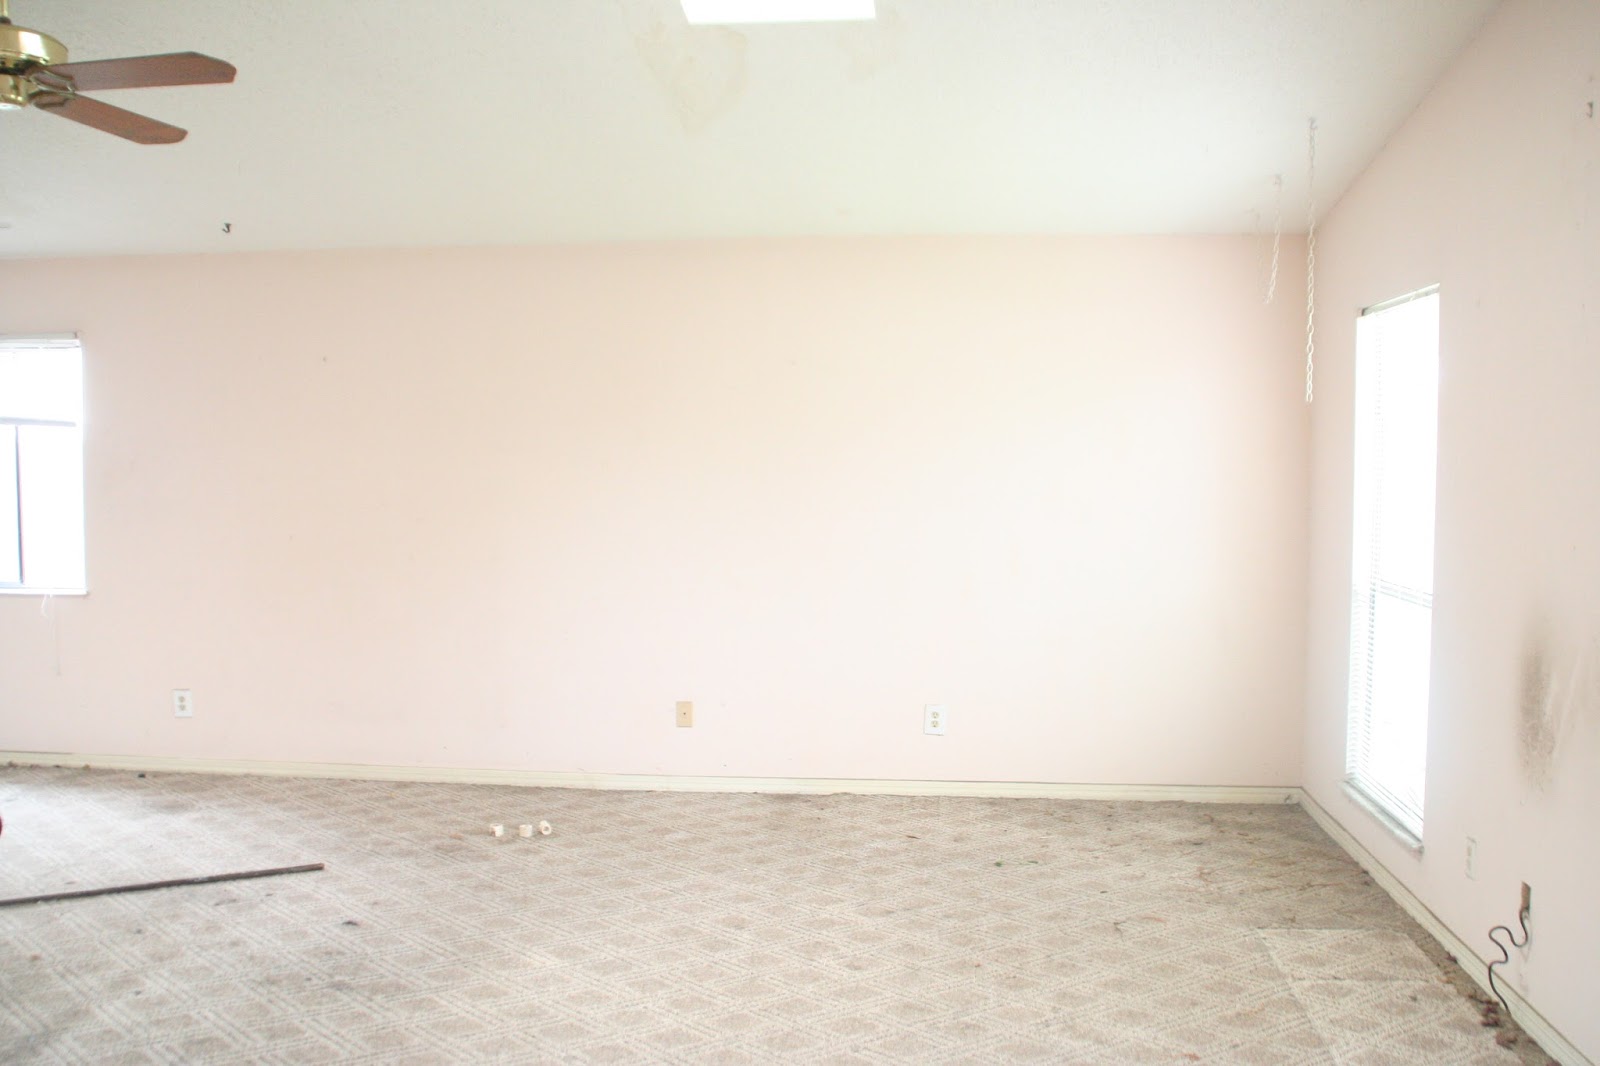
Here’s where we started.
A bleak and dated house. A dark, galley kitchen closed off to the rest
of the living area.
Good-bye tunnel kitchen.
Hello open concept.
Now to the window, the wall.....and the floors.

The day we walked into this house I knew what it could become with the right choices and a little TLC. It could be the beach cottage we always wanted. I would close my eyes and envision its potential.
My inspiration.


Ok, snap. Back to reality.
Temporary as it may be.
The demo
was extensive. Everything had to go.
Yes, that
includes the beautiful light fixtures.
plus, the
carpet.
the walls.
windows.
cabinets.
all new ventilation system.
buy a new HVAC system and move.
ok let's not get a head of ourselves.
you get the
picture.
Well, if you don't...here is a picture.

Next, the concrete
was cut to accommodate the electrical and plumbing needed for the new kitchen
configuration.